
Underfloor Heating
Comfortable rooms start with heating that works for your space

Under-floor Heating Services
Underfloor heating is another area where we are regarded as a “go-to” company within our area with regard to both the installation and, particularly, fault-finding and breakdown of under-floor heating systems! We are proud to say that we have never failed to resolve a fault with an under-floor heating system!
Our work covers Watford and the wider Hertfordshire area, supporting new installations and existing systems that need attention.
Designing & Installing Under-floor Heating
Wet underfloor heating circulates warm water through pipes beneath the floor. When correctly designed, it provides heat across the room and can free up wall space otherwise occupied by radiators.
The right installation depends on more than floor area. We assess the room’s heat loss, insulation, floor construction and intended floor covering, alongside the existing heating system.
Extensions and new living spaces
Planning the heating before the floor is laid helps avoid compromises later. We can advise on pipe layout, insulation, controls and connections while these can still be coordinated with the building work.
Renovations and existing homes
Underfloor heating can be fitted in many existing properties. The options depend on the floor structure, available height and how much disruption the project can accommodate. We assess the practicalities before recommending an installation approach.
Room controls and system setup
Different rooms may need different heating schedules. We consider how the heating will be divided into separately controlled areas and how the thermostats will work with the rest of the system.
Installation also includes commissioning: testing and setting up the system so water circulates correctly and the controls operate as intended.
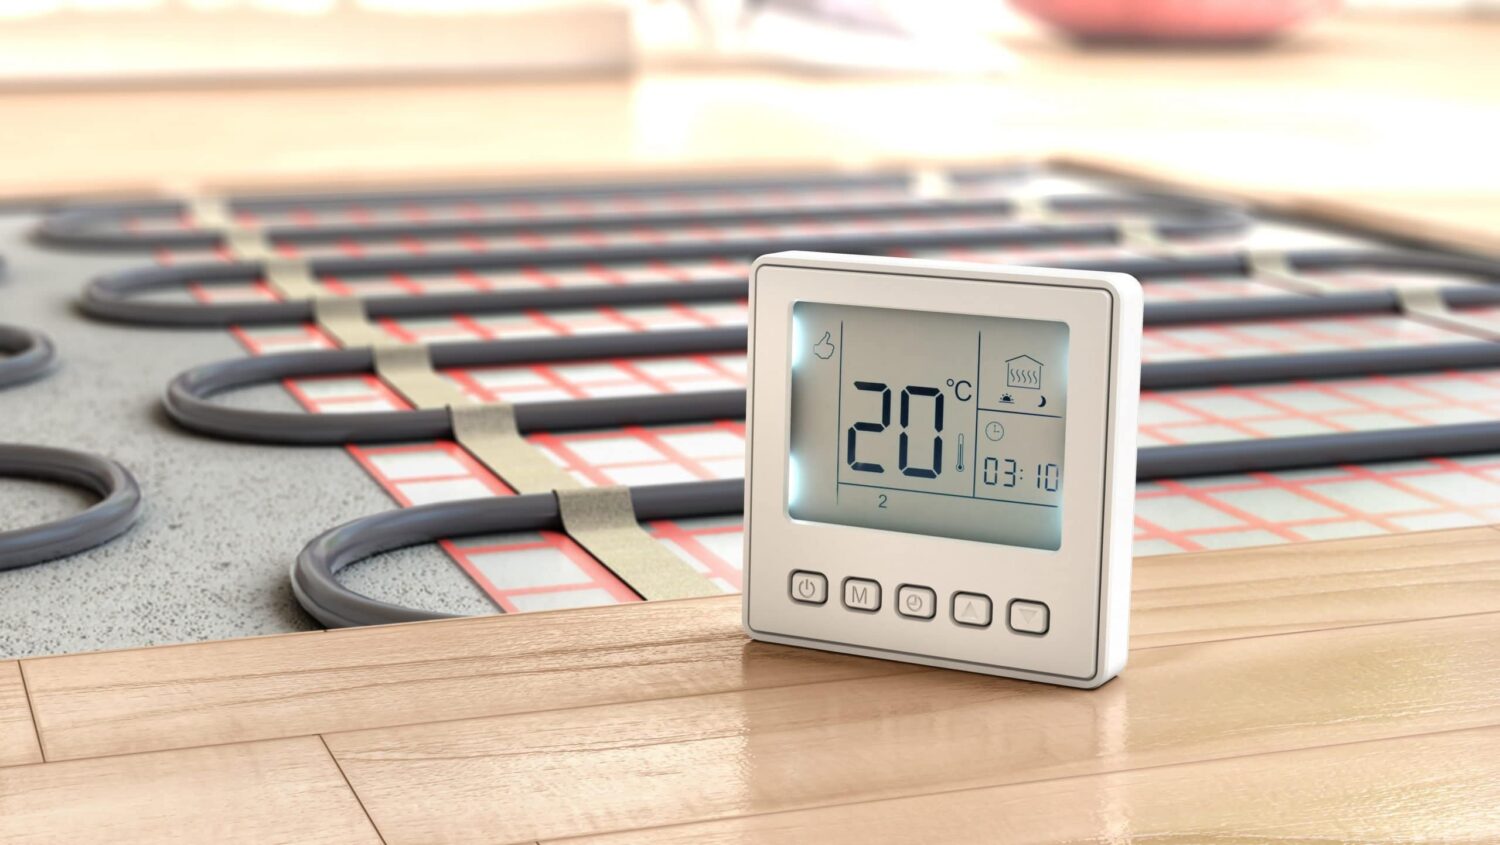
If you are in the early stages of exploring your options for a new wet under floor heating system or your current system has failed, please get in touch today!
Underfloor heating under floorboards
A timber floor does not automatically rule out underfloor heating. Suitable systems can be installed between joists or incorporated into a new floor build-up, depending on the construction.
The important distinction is between the structural floor and the boards you see and walk on. Both affect the design. We assess access, insulation beneath the pipes, board thickness, and how effectively heat can pass into the room.
If you want to retain original floorboards, discuss this before work begins. Their condition and suitability need checking, and lifting them may be necessary. New timber flooring must also be approved for use with the chosen heating system.
Underfloor heating repairs and fault-finding
A cold room does not necessarily mean the pipework beneath the floor has failed. Problems can originate in thermostats, controls, valves, pumps or the manifold; the distribution point that supplies the heating circuits.
We investigate issues such as:
One room staying cold while others heat normally.
Thermostats calling for heat without a response.
Uneven heating or a noticeable change in performance.
Underfloor heating failing while radiators or hot water still work.
An underfloor heating specialist needs to understand both water circulation and electrical controls. Checking how these work together helps identify the cause and determine the repair required.
What can I check before requesting a repair?
Check the thermostat’s temperature setting, heating schedule and batteries, if fitted. Note any error messages and whether other heating or hot water is working.
These observations can help with diagnosis. Leave wiring covers, pump adjustments and valve overrides to an engineer, and follow the manufacturer’s instructions for any user controls.
What affects underfloor heating cost?
The cost depends on the floor area, system design and preparation needed. Installing pipework during an extension build is a different job from lifting finished floors and adapting an existing home.
Insulation, floor height, the number of separately controlled rooms, electrical work and connections to the existing heating system all influence the quote. Floor removal, screeding and replacement floor finishes also need to be accounted for.
Share your plans, approximate room dimensions and intended flooring with us. We can discuss the installation requirements and clarify which work needs to be included in your quotation.
Get advice before choosing your system
For a new installation, tell us about the rooms involved and where you are in the building or renovation process.
For a repair, describe which rooms are affected, when the problem started, and any recent changes. Photos of the thermostats and manifold, taken without removing covers, can also be useful.
If you would like to arrange your free boiler survey please fill in this short form and one of the team will be in-touch!
Please note the quickest and best way to contact Avenue Heating is via this form.
Get in touch
Avenue Heating
Phone : 01923 537 118
Avenue Heating Suite Unit 107 186 St Albans Rd Watford WD24 4AS
Follow our social networks
Underfloor Heating FAQs
Can underfloor heating go under floorboards?
Yes, provided the floor construction and boards are suitable. Some wet systems fit between timber joists, while others form part of a new floor structure.
Insulation beneath the heating is important to limit heat loss downwards. Board thickness, timber type and permitted temperatures also affect performance. Existing floorboards need assessment before deciding whether they can be retained.
Will underfloor heating raise my floor level?
It can, although the amount depends on the system and floor preparation. Low-profile systems can limit the increase, while some between-joist designs fit within the existing floor depth.
The full build-up needs checking, including insulation, heating components, and the final floor covering. This helps identify any effects on doors, thresholds and adjoining rooms.
Can I have underfloor heating in one room and radiators elsewhere?
Yes. Wet underfloor heating can work alongside radiators, making it an option for a kitchen renovation or extension without changing every room.
The two systems may need different water temperatures and controls. The design must allow each area to receive the heat it needs and operate properly.
Do I need a new boiler for underfloor heating?
Not necessarily. Your existing boiler may be suitable if it has sufficient capacity and can work with the proposed system.
We assess the total heating demand and connections before advising on changes. Adding underfloor heating does not automatically mean replacing the boiler.
Will a repair mean lifting my floor?
Not always. Faults involving thermostats, controls, pumps, or accessible manifold components can often be investigated without disturbing the floor.
If testing points to damaged or leaking concealed pipework, access may be necessary. Diagnosis should establish the likely source of the problem before deciding where further investigation is needed.
How long does underfloor heating take to warm up?
The response time depends on the floor construction, insulation, starting temperature and system design. Pipes embedded in a thick screed generally respond more slowly than systems close to the floor surface.
A floor may also feel only gently warm when the room is already comfortable. If heating performance has changed noticeably, or the room no longer reaches its set temperature, arrange an assessment.
Can underfloor heating be the only heating in a room?
Yes, if its available heat output meets the room’s calculated heat loss. The usable heated floor area and floor covering both affect this.
Rooms with extensive glazing or limited insulation may need improvements or additional heating. This should be checked during design, before deciding to remove existing radiators.
Is wet underfloor heating cheaper to run than radiators?
It can be efficient because it is designed to operate at lower water temperatures, but lower running costs are not guaranteed.
Actual costs depend on insulation, the heat source, energy prices, controls, and how you use the heating. A suitable design and correct setup matter more than simply choosing underfloor heating over radiators.